Chris Barton

BEDS5
BATHS4 full
SQUARE FEET2,900
MLS#1360701
STATUSActive
PROPERTY TYPEResidential - Single Family
SUBDIVISIONThe Preserves at Savannah Bay
NEIGHBORHOODHamilton County - 48
Property Description
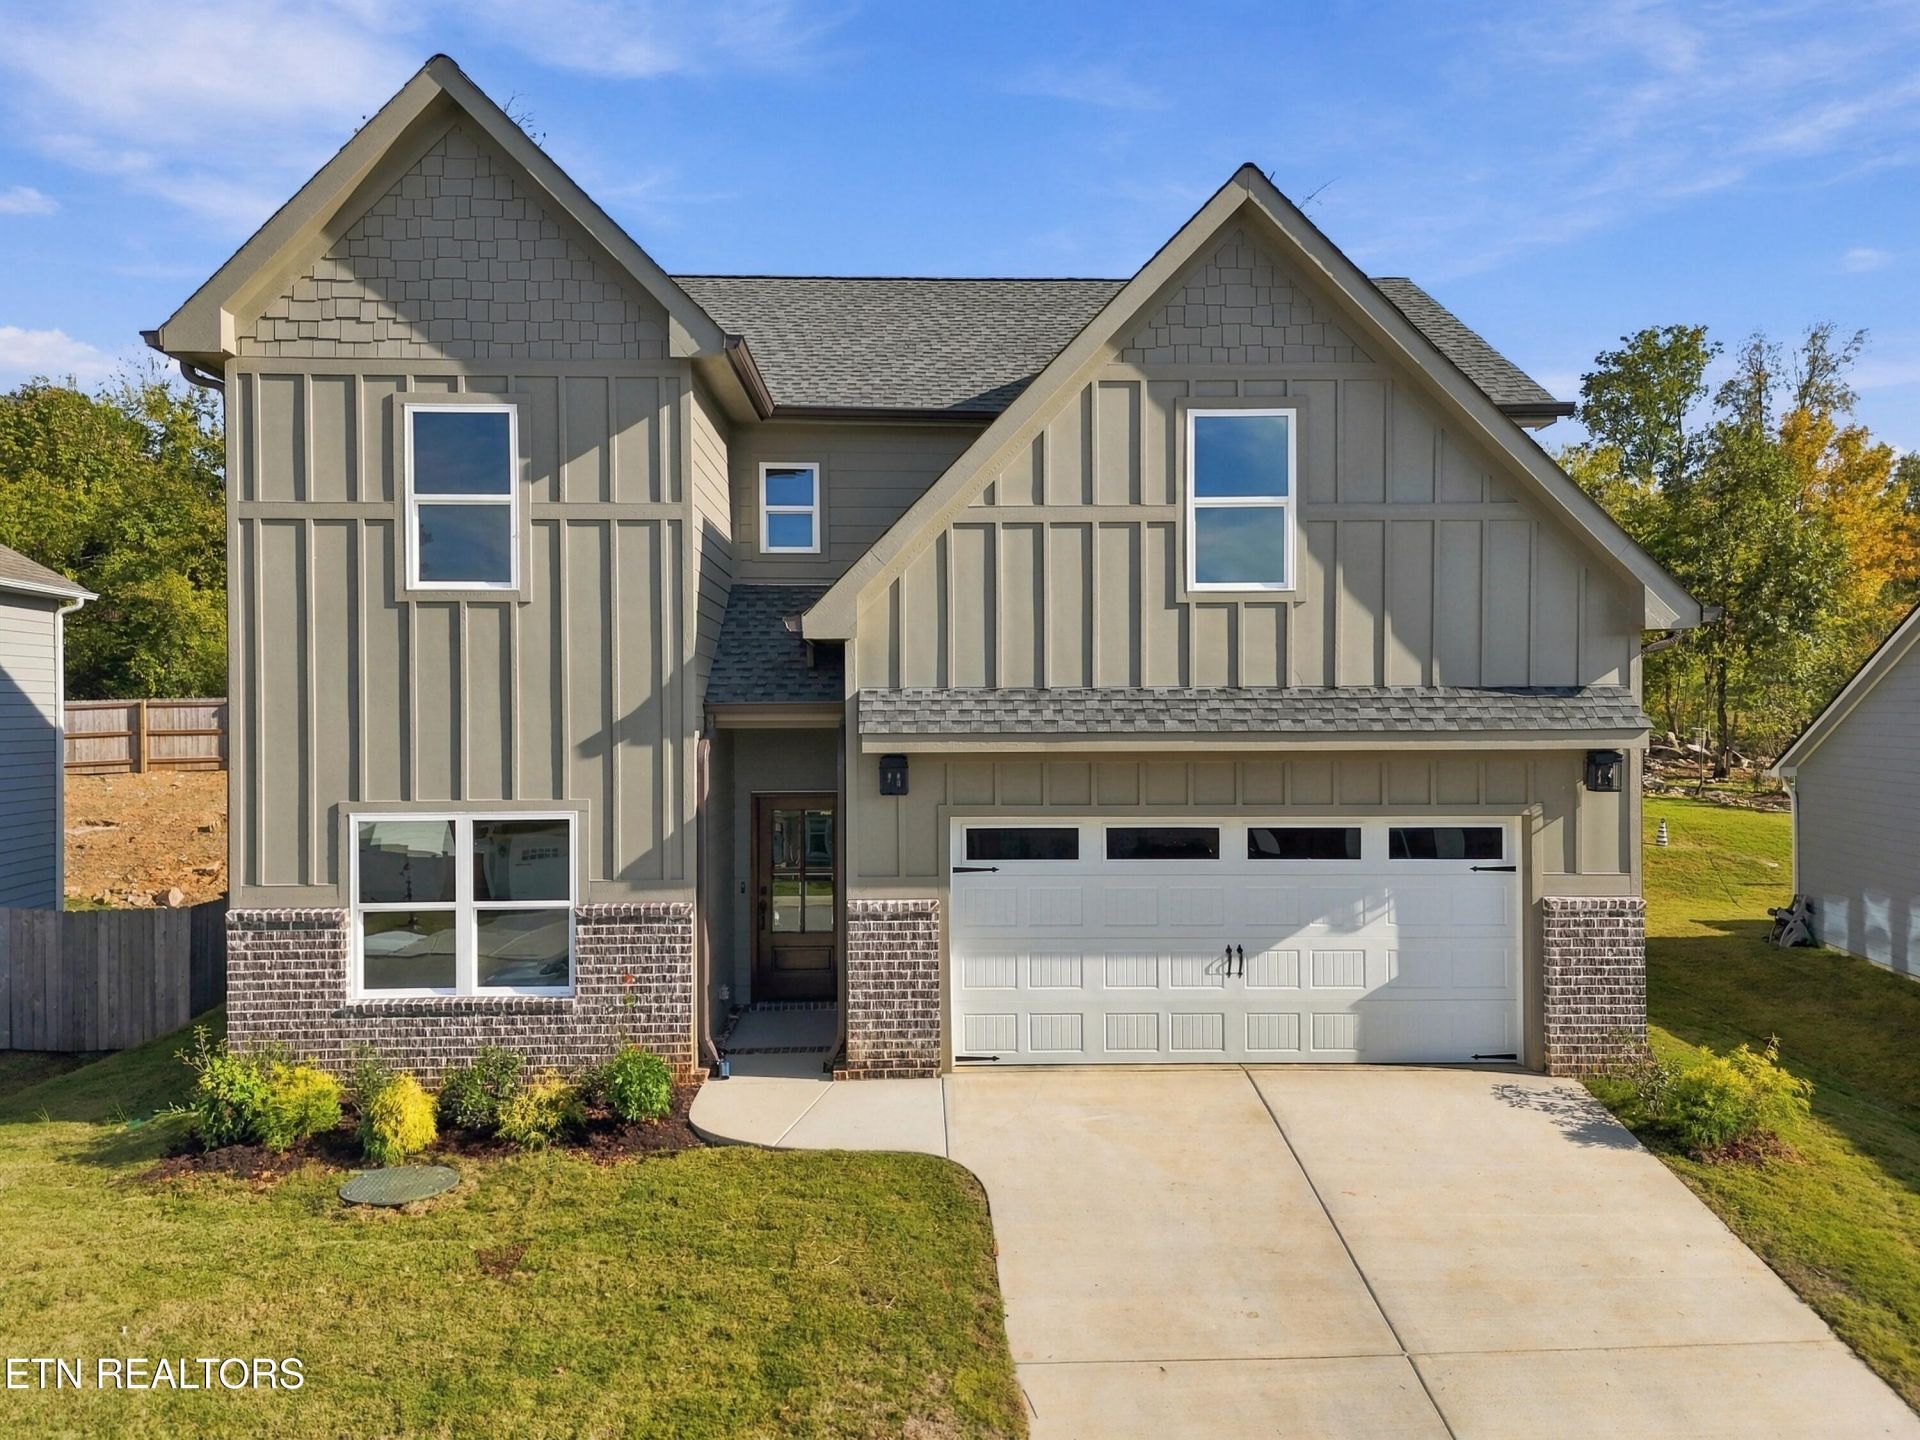
GREAT PRICE | NEW CONSTRUCTION IN OOLTEWAH, TN | 5 BED, 4 FULL BATH | 2,900 SQ FT | PRIMARY ON MAIN | THE PRESERVES AT SAVANNAH BAY - Great price for this spacious new construction home in Ooltewah! Enjoy 5 bedrooms and 4 full bathrooms in a thoughtfully designed, open floor plan that's perfect for entertaining. The large kitchen features stainless steel appliances, a gas stovetop, a separate built-in double oven, solid surface countertops, and a walk-in pantry. The primary suite is conveniently located on the main level with a luxurious en suite bathroom offering a double vanity, a double shower, and a garden tub. A main-level bonus room can serve as an additional bedroom or a home office, ideal for anyone working from home. Plenty of hardwood flooring flows throughout the home, and a gas log fireplace adds warmth and charm to the living area. Outside, relax on the covered rear patio, and enjoy the convenience of a large 2-car garage and the efficiency of a tankless water heater. Functional, spacious, and made for gathering with family and friends, this home truly has it all. Schedule your showing today!
Property Features
Property Type: Residential - Single Family
Cooling: Central Cooling, Ceiling Fan(s)
Fireplaces: 1
Fuel Type: Electric
Garage: 2 car attached
Heating: Central, Electric
Home Style: Contemporary
Lot Size: 0.27 Acres
Amenities
Walk-In Closet(s)
Kitchen Island
Pantry
Eat-in Kitchen
Feature Descriptions
Appliances: Tankless Water Heater, Gas Cooktop, Dishwasher, Disposal, Other
Association/Condo Fee: 150/Yearly
Community Features: Sidewalks
Days on Site: 2
Exterior: Other, Fiber Cement, Brick
Fireplace: Gas Log
Flooring: Other, Carpet, Tile
HOA Y/N: Yes
Lot: Other
Lot Dimensions: 53x161x88x183
Parcel #: 103D D 057
Parking: Attached
Sewer: Public Sewer
Special View Info: Mountain View
SQFT Total: 2900
View: Mountain View
Water: Public
Local Schools
High School: Ooltewah
Middle School: Hunter
Elementary School: Ooltewah
Listed By / Shown By
Listed By
Agency Name: Richardson Group
Shown By
Agent Name: Chris Barton
Agent Phone: (330) 277-1161
Agency Title: Crye-Leike Real Estate Services

Source: East Tennessee REALTORS
Estimate Your Payment
Estimated Payment
$ 1,573.27 per month $1,390.98 Principal & Interest $0.00 Property Tax (data not provided by mls) $182.29 Homeowner's InsuranceChange Payment Information
Privacy Policy / DMCA Notice / ADA Accessibility


This site is hosted, designed and copyright
© 1994 - 2026 by
Delta Media Group, Inc. -- Patent Pending --
8388 Snowdrop Way | MLS# 1360701
This single family home located at 8388 Snowdrop Way, Ooltewah, TN 37363 is currently listed for sale with an asking price of $625,000. This property has 5 bedrooms and 4 full baths with 2900 sq. ft. Snowdrop Way is located in the The Preserves at Savannah Bay subdivision. Search The Preserves At Savannah Bay real estate on chrisbarton.crye-leike.com today.