Chris Barton

BEDS2
BATHS2 full
SQUARE FEET984
MLS#1358930
STATUSActive
PROPERTY TYPEResidential - Single Family
SUBDIVISIONHawthorne Oaks S/D Phase II
NEIGHBORHOODKnox County - 1
Property Description
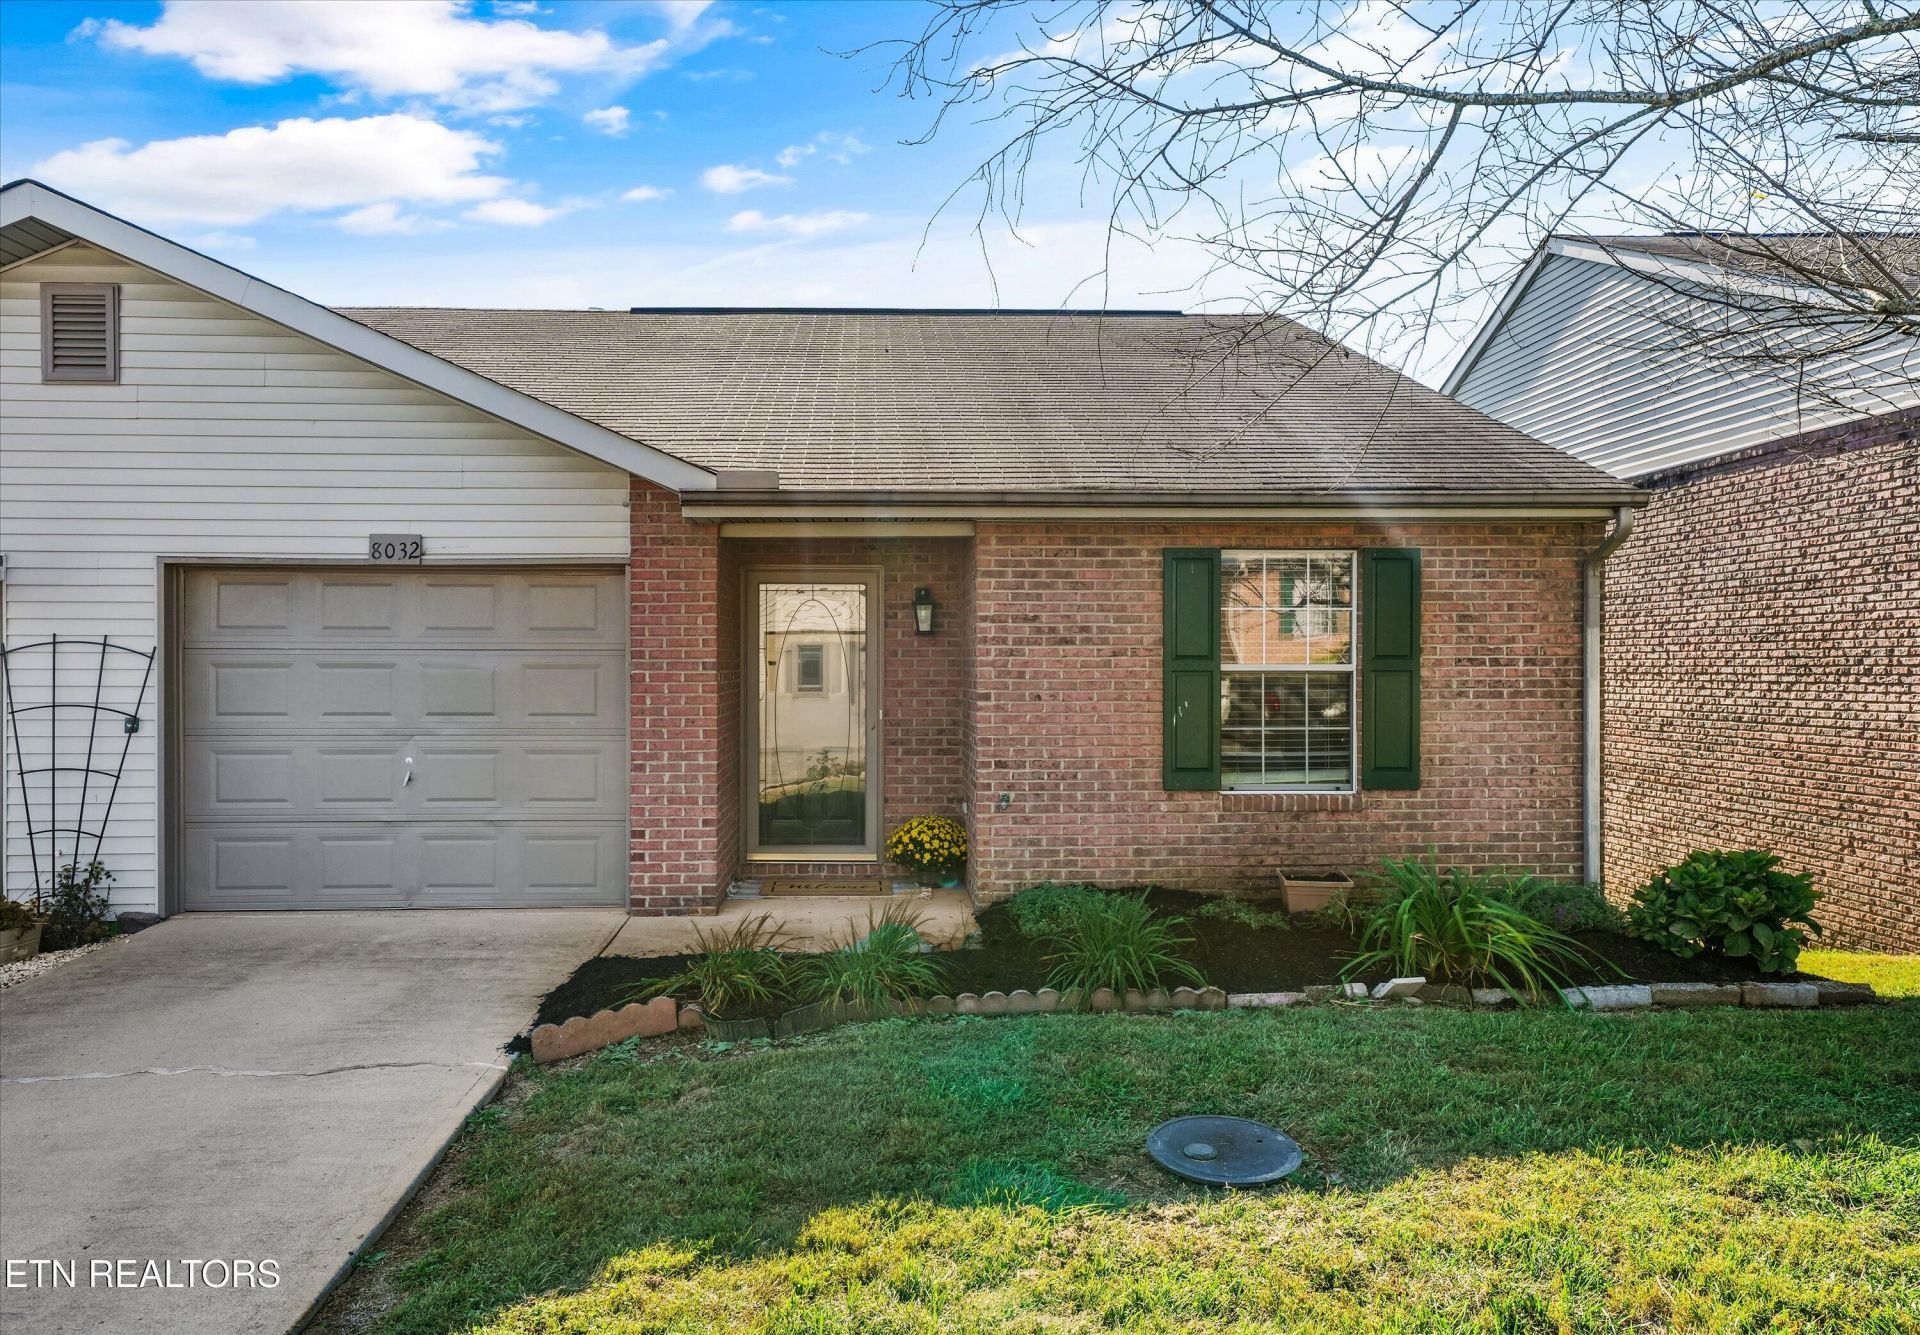
Enjoy the ease of low-maintenance living in this beautifully refreshed, move-in ready condo in Powell! This charming 2 bedroom, 2 bathroom end unit offers an inviting combination of comfort, convenience, and an ideal location just approximately 15 minutes from the University of Tennessee. A lovely storm door welcomes you inside, where fresh paint throughout creates a bright and welcoming atmosphere. The split-bedroom floor plan offers privacy and functionality, with each bedroom featuring its own private bathroom, making it ideal for guests or shared living arrangements. The spacious living room features a cozy gas fireplace and cathedral ceiling, creating an open and airy feel. The attractive kitchen features white cabinetry, beautiful quartz countertops, and a stylish patterned tile backsplash, creating a bright and welcoming space for everyday cooking and entertaining. This home also offers the convenience of single-level living and an attached one-car garage. The laundry area comes complete with a washer and dryer that remain with the home. Step outside to the deck, a wonderful spot to relax and enjoy the fresh air. Located in the established Hawthorne Oaks community, with lawn maintenance included through the HOA, this home offers easy access to shopping, dining, I-75, and downtown Knoxville. With its fresh updates, welcoming spaces, and convenient location, this lovely condo is ready for its next owner!
Property Features
Property Type: Residential - Single Family
Cooling: Central Cooling, Ceiling Fan(s)
Fireplaces: 1
Fuel Type: Electric, Gas
Garage: 1 car attached
Heating: Central, Natural Gas, Electric
Home Style: Traditional
Lot Size: 0.05 Acres
Year Built: 2000
Amenities
Walk-In Closet(s)
Eat-in Kitchen
Feature Descriptions
Appliances: Dishwasher, Dryer, Microwave, Range, Refrigerator, Washer
Association/Condo Fee: 80/Monthly
Days on Site: 1
Exterior: Vinyl Siding, Brick
Fireplace: Brick, Gas Log
HOA Y/N: Yes
Lot: Irregular Lot
Lot Dimensions: 30.33 X 74
Parcel #: 046MG072
Parking: Garage Door Opener, Attached, Main Level
Sewer: Public Sewer
Special View Info: Other
SQFT Total: 984
View: Other
Water: Public
Local Schools
High School: Powell
Middle School: Powell
Elementary School: Brickey
Listed By / Shown By
Listed By
Agency Name: Realty Executives Associates
Shown By
Agent Name: Chris Barton
Agent Phone: (330) 277-1161
Agency Title: Crye-Leike Real Estate Services

Source: East Tennessee REALTORS
Estimate Your Payment
Estimated Payment
$ 629.06 per month $556.17 Principal & Interest $0.00 Property Tax (data not provided by mls) $72.89 Homeowner's InsuranceChange Payment Information
Privacy Policy / DMCA Notice / ADA Accessibility


This site is hosted, designed and copyright
© 1994 - 2026 by
Delta Media Group, Inc. -- Patent Pending --
8032 Stablegate Way | MLS# 1358930
This single family home located at 8032 Stablegate Way, Powell, TN 37849 is currently listed for sale with an asking price of $249,900. This property was built in 2000 and has 2 bedrooms and 2 full baths with 984 sq. ft. Stablegate Way is located in the Hawthorne Oaks S/D Phase II subdivision. Search Hawthorne Oaks S/D Phase II real estate on chrisbarton.crye-leike.com today.