Chris Barton

BEDS4
BATHS2 full 1 partial
SQUARE FEET2,424
MLS#1348302
STATUSActive
PROPERTY TYPEResidential - Single Family
SUBDIVISIONBrickyard Hill Unit 3
NEIGHBORHOODKnox County - 1
Property Description
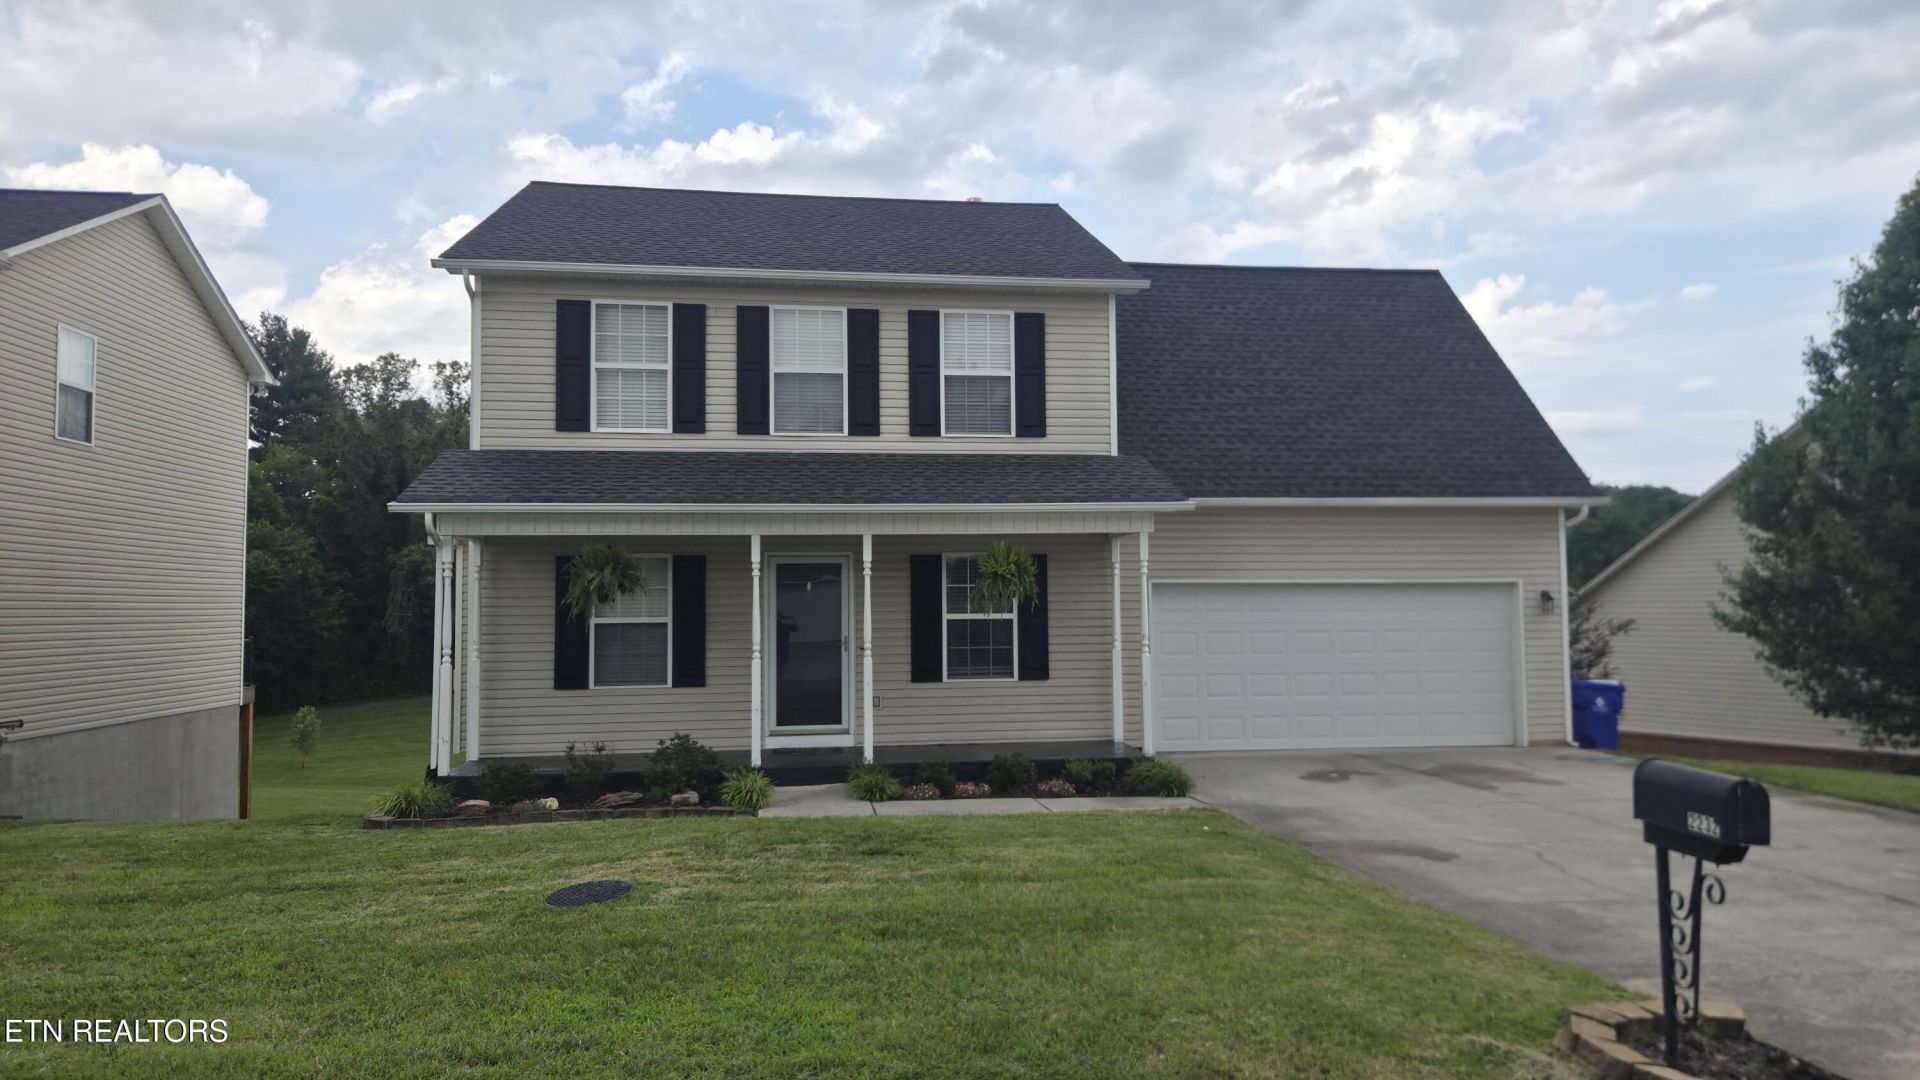
Welcome home to this beautifully updated 4-bedroom, 2.5-bath single-family home in the heart of Powell! Built in 2005, this inviting home offers the perfect blend of comfort, style, and functionality.The recently renovated kitchen is the heart of the home, featuring gorgeous quartz countertops and a fresh, modern feel that's perfect for everyday meals and entertaining alike. New flooring throughout the main level and basement adds warmth and continuity, while the new mini-split system in the basement provides year-round comfort and flexibility for additional living space, a playroom, home office, or media room.Conveniently located near all Powell schools, this home offers an ideal setting for families looking to enjoy a welcoming neighborhood with easy access to local amenities, shopping, dining, and recreation.Don't miss the opportunity to make this move-in-ready Powell home your own--schedule your showing today!
Property Features
Property Type: Residential - Single Family
Basement: Yes
Cooling: Central Cooling, Ceiling Fan(s)
Fireplaces: 1
Fuel Type: Electric, Gas
Garage: 2 car attached
Heating: Central, Heat Pump, Natural Gas, Baseboard, Electric
Home Style: Traditional
Lot Size: 0.16 Acres
Year Built: 2005
Amenities
Walk-In Closet(s)
Kitchen Island
Pantry
Eat-in Kitchen
Windows - Vinyl
Feature Descriptions
Appliances: Dishwasher, Disposal, Dryer, Microwave, Range, Refrigerator, Self Cleaning Oven, Washer
Association/Condo Fee: 245/Yearly
Association Amenities: Playground
Exterior: Vinyl Siding, Block, Frame
Fireplace: Gas Log
Flooring: Carpet, Vinyl
HOA Y/N: Yes
Lot: Irregular Lot
Lot Dimensions: 62x108x61x109
Parcel #: 056GA01736
Parking: Garage Door Opener, Attached, Main Level
Security Features: Smoke Detector
Sewer: Public Sewer
Special View Info: Other
SQFT Total: 2424
View: Other
Water: Public
Listed By / Shown By
Listed By
Agency Name: United Real Estate Solutions
Shown By
Agent Name: Chris Barton
Agent Phone: (330) 277-1161
Agency Title: Crye-Leike Real Estate Services

Source: East Tennessee REALTORS
Estimate Your Payment
Estimated Payment
$ 1,095.00 per month $968.12 Principal & Interest $0.00 Property Tax (data not provided by mls) $126.88 Homeowner's InsuranceChange Payment Information
Privacy Policy / DMCA Notice / ADA Accessibility


This site is hosted, designed and copyright
© 1994 - 2026 by
Delta Media Group, Inc. -- Patent Pending --
2232 Cartmill Drive | MLS# 1348302
This single family home located at 2232 Cartmill Drive, Powell, TN 37849 is currently listed for sale with an asking price of $435,000. This property was built in 2005 and has 4 bedrooms and 2 full and 1 partial baths with 2424 sq. ft. Cartmill Drive is located in the Brickyard Hill Unit 3 subdivision. Search Brickyard Hill Unit 3 real estate on chrisbarton.crye-leike.com today.