Chris Barton

BEDS3
BATHS2 full
SQUARE FEET1,661
MLS#1348309
STATUSActive
PROPERTY TYPEResidential - Single Family
SUBDIVISIONWestwood Estates
NEIGHBORHOODAnderson County - 30
Property Description
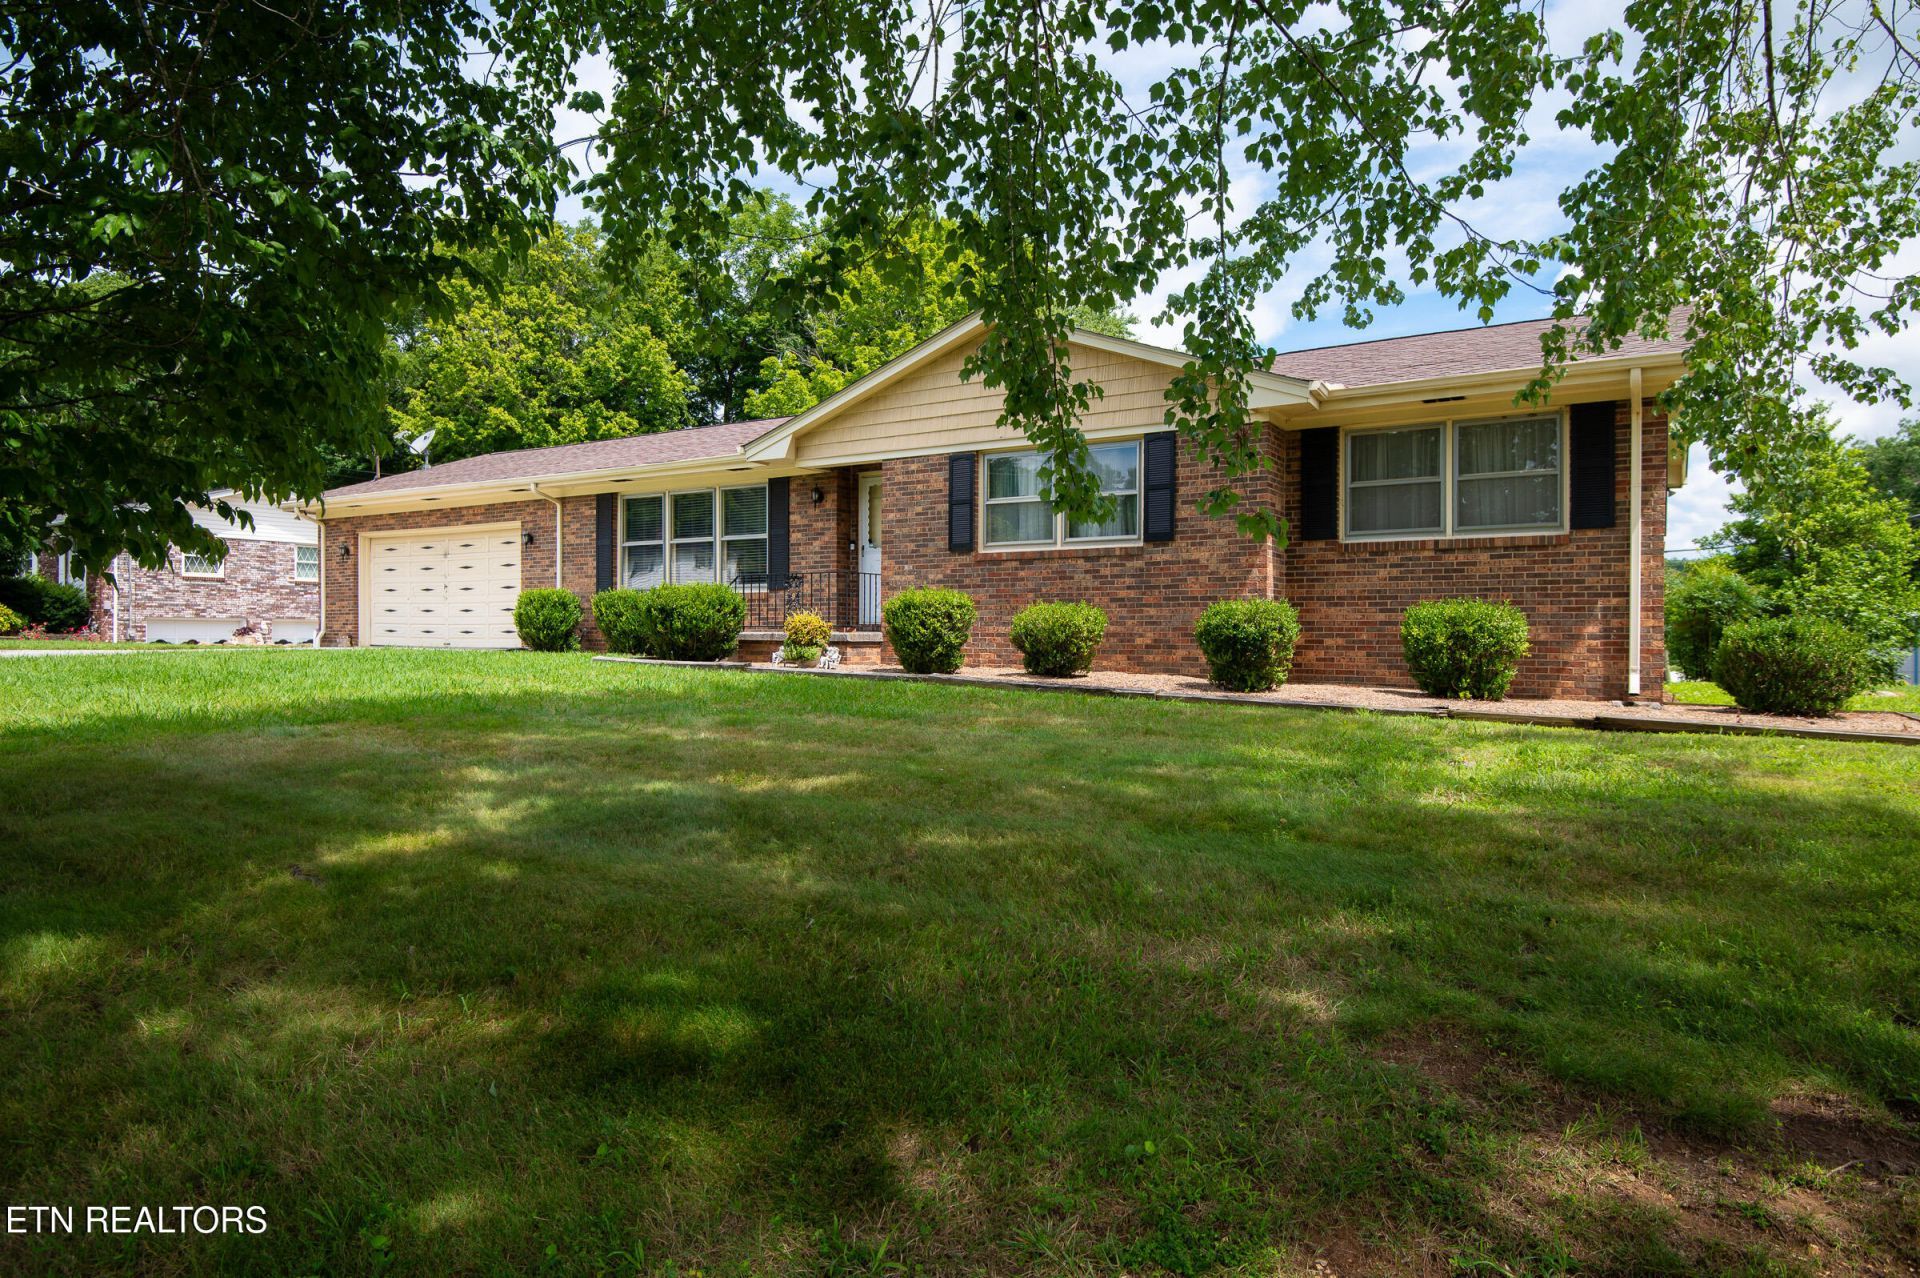
Welcome to this extremely well cared for 3BR/2BA brick rancher! The Great room was recently remodeled to provide the perfect space for entertaining. Gorgeous kitchen with granite tops, appliances included, ample cabinets and entry to garage for ease in carrying groceries. The living area is fabulous with all of the built ins and large windows with ample natural light. The dining room enters to the covered back deck with a nice view of your yard. There are 2 lots here, making this over an acre of land. The shed stays too! Both baths are updated and have tub shower combos. All 3 bedrooms are of good size with decent sized closets. The roof is 8 years old, HAVC is 7 years old and the sewer pipes under the house have all been replaced. This home is in a great location being just 15 minutes to the interstate and 15 minutes to Oak Ridge. Knoxville is just 20 minutes away! BOTH lots, 065O B 002.00 and 065O B 001.04 convey. We do need 24 hours notice to show. Buyer to verify all information.
Property Features
Property Type: Residential - Single Family
Cooling: Central Cooling, Ceiling Fan(s)
Fireplaces: 1
Fuel Type: Gas
Heating: Central, Natural Gas
Home Style: Traditional
Lot Size: 1.30 Acres
Year Built: 1971
Amenities
Kitchen Island
Feature Descriptions
Appliances: Dishwasher, Disposal, Dryer, Microwave, Range, Refrigerator, Self Cleaning Oven, Washer
Exterior: Brick
Fireplace: Gas Log, Wood Burning Stove
Flooring: Other, Tile
Lot: Level, Rolling Slope
Lot Dimensions: 290 x 155 and 174 x 100
Parcel #: 065O B 002.00
Parking: Attached
Security Features: Smoke Detector
Sewer: Public Sewer
Special View Info: Seasonal Mountain
SQFT Total: 1661
View: Seasonal Mountain
Water: Public
Listed By / Shown By
Listed By
Agency Name: Realty Executives Associates on the Square
Shown By
Agent Name: Chris Barton
Agent Phone: (330) 277-1161
Agency Title: Crye-Leike Real Estate Services

Source: East Tennessee REALTORS
Estimate Your Payment
Estimated Payment
$ 1,069.82 per month $945.87 Principal & Interest $0.00 Property Tax (data not provided by mls) $123.96 Homeowner's InsuranceChange Payment Information
Privacy Policy / DMCA Notice / ADA Accessibility


This site is hosted, designed and copyright
© 1994 - 2026 by
Delta Media Group, Inc. -- Patent Pending --
101 Westwood Drive | MLS# 1348309
This single family home located at 101 Westwood Drive, Clinton, TN 37716 is currently listed for sale with an asking price of $425,000. This property was built in 1971 and has 3 bedrooms and 2 full baths with 1661 sq. ft. Westwood Drive is located in the Westwood Estates subdivision. Search Westwood Estates real estate on chrisbarton.crye-leike.com today.